


 English
 French
 German
Crossed Roller Bearing Accuracy Grades. What P5, P4, and P2 Mean
Crossed roller bearing accuracy grades range from P0 to P2, and choosing the right one controls both performance and cost. When a machine must position a part within a few thousandths of a millimeter, the accuracy grade of its bearing matters. This guide explains what the grades measure and how to pick the grade your machine actually needs.
1What Accuracy Grades Measure
An accuracy grade is a set of tolerances the bearing meets. Tighter tolerances mean the bearing runs truer and positions more accurately, but they also cost more to make.
Dimensional Accuracy
The grade sets how closely the bore, outside diameter, and width match their nominal values. A higher grade holds these dimensions to a tighter window, so the bearing fits its shaft and housing more precisely.
Running Accuracy
The grade also sets how much the bearing wobbles as it turns. Runout measures how far the rotating ring deviates from a true circle. A tighter grade means less runout, which translates directly to better positioning.
Why It Matters
In a positioning stage or rotary table, any runout in the bearing shows up as error at the tool or the part. A higher accuracy grade reduces that error. For a machine that measures or cuts to tight tolerances, the grade is not optional.
2The Grade Scale. P0 to P2
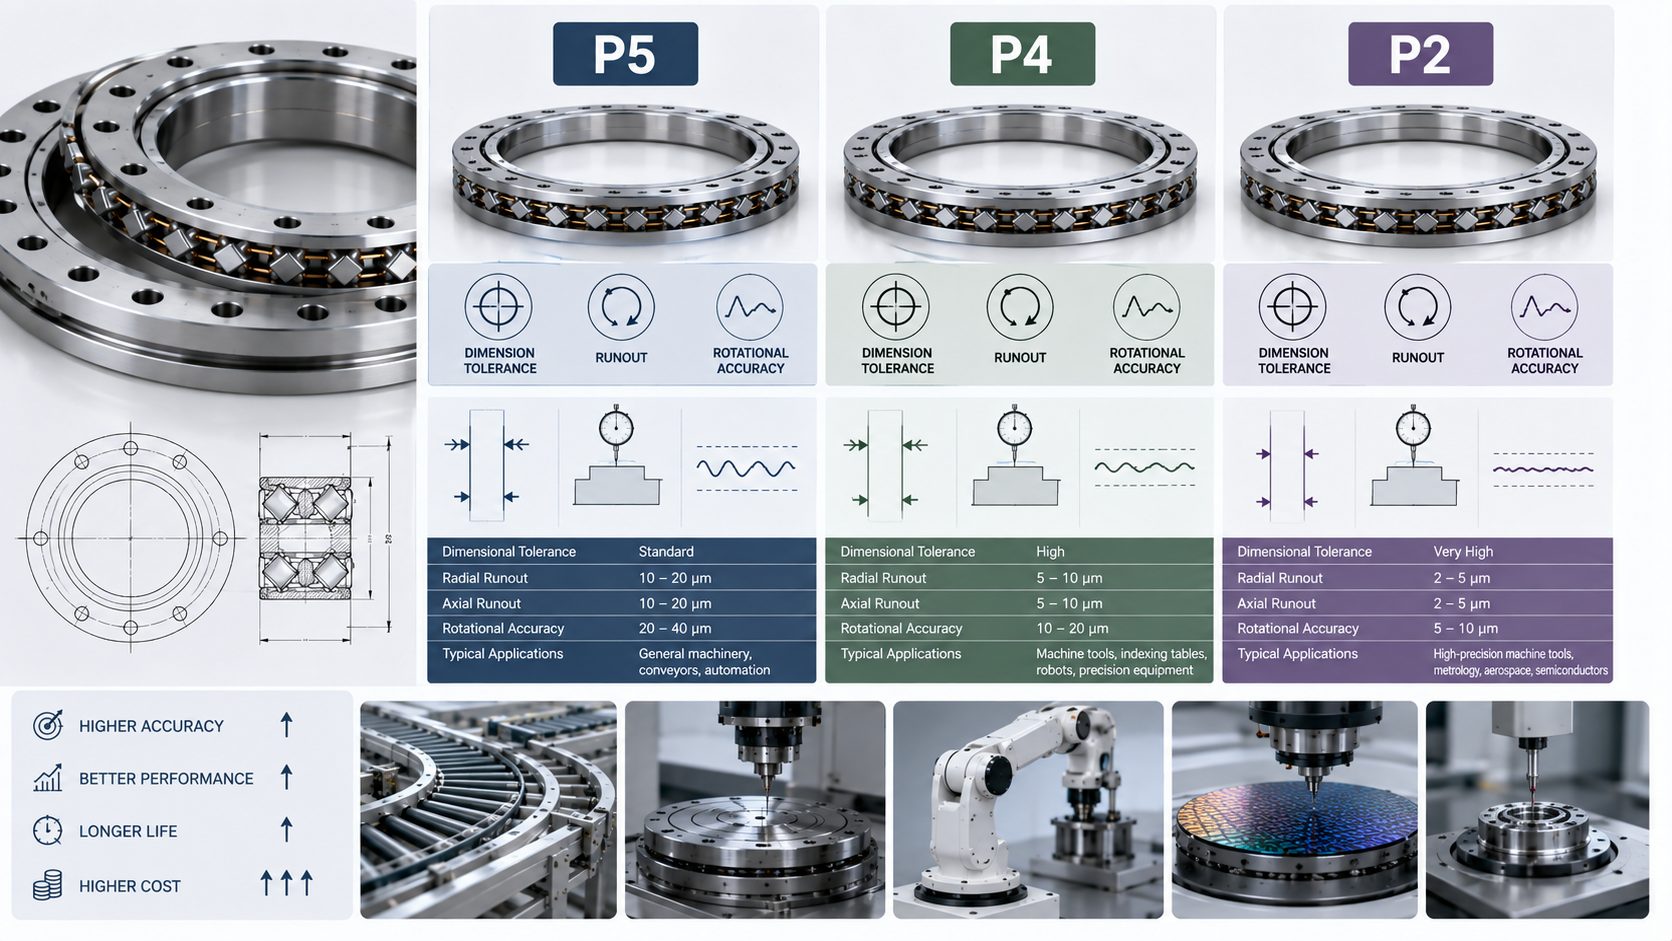
Crossed roller bearings use a scale where a higher number after the P means tighter tolerance.
P0 and P6. General Purpose
P0 is the normal grade, and P6 is a modest step up. These suit general machinery where positioning is not the concern. The bearing runs fine but is not built for sub-millimeter accuracy.
P5. Precision
P5 is the entry point for precision work. The tolerances tighten noticeably, and runout drops. Many positioning stages and general automation use P5 as a practical balance of accuracy and cost.
P4. High Precision
P4 tightens the tolerances further. This grade suits machine tools, indexing tables, and instruments that hold tight tolerances day after day. P4 is a common choice when accuracy is a real requirement.
P2. Ultra Precision
P2 is the tightest commonly available grade. It is reserved for the most demanding applications, such as measuring instruments and precision rotary stages, where the smallest runout matters. P2 carries the highest cost.
3Matching the Grade to the Job
The right grade is the one that meets the machine’s accuracy needs without overpaying.
Start with the accuracy the machine must hold. If the process tolerances are loose, P0 or P5 is enough. If the machine positions to a few microns, step up to P4 or P2. Paying for a higher grade than the machine needs adds cost without benefit.
Also consider how the bearing is mounted. A high-grade bearing in a sloppy housing still runs inaccurately. The housing, shaft, and mounting all have to match the bearing’s grade, or the extra precision is wasted.
4How Grades Are Measured
An accuracy grade is not a marketing label. It maps to specific measurements of how precisely the bearing is made.
The bore, outside diameter, and width are measured against their nominal values. The grade sets how far those dimensions may vary. A tighter grade means a smaller allowed variation, so the bearing fits its seat more exactly.
Runout is measured separately. It captures how much the rotating ring deviates from a true circle as it turns. Less runout means smoother, more accurate rotation. For a positioning stage, runout is the number that matters most.
5The Cost vs Accuracy Trade-off
Higher accuracy always costs more, and the jump between grades is not linear.
Each step up the scale demands more careful machining and more inspection. A P4 or P2 bearing costs noticeably more than a P0 or P5 bearing of the same size. That extra cost buys you tighter tolerances and less runout, which only matters if the machine can use that precision.
The practical rule is to buy the grade your process needs, and nothing higher. Overspecifying the grade wastes money. A bearing that is too loose for the job, on the other hand, undermines the whole machine’s accuracy.
6How Runout Shows Up in Your Machine
Accuracy grades are abstract until the machine shows you the result of a low grade.
In a rotary table or positioning stage, runout in the bearing appears as wobble at the outer edge. A part placed off-center moves more than it should as the stage rotates. In a measuring instrument, the same runout becomes repeatability error that shows up as scattered readings.
A higher grade bearing reduces that error at the source. If your machine’s accuracy falls short, check the bearing grade before chasing the electronics or the alignment. For the drive and support shafts around the rotary axis, standard deep groove bearings like the 6203bearing, 6204bearing, 6205bearing, and 6206bearing are common.
7Checking Accuracy Before You Install
The bearing’s accuracy is only as good as its mounting, so check both before the machine runs.
Turn the bearing by hand and feel for smoothness. A bearing that catches or feels gritty will not meet its accuracy spec, no matter what the grade says. Measure the runout after mounting, since a sloppy housing or uneven bolt torque can introduce error that the bearing itself did not cause.
Confirm the housing and shaft are machined to match the bearing grade. A P4 bearing in a loosely toleranced housing still runs inaccurately, because the assembly, not the bearing, becomes the weak point.
8Common Questions
What is the difference between P5 and P4 crossed roller bearings?
What does P2 mean on a bearing?
How do I know which grade my machine needs?
Does Yuanhe make precision crossed roller bearings?
What is runout?
Does a higher accuracy grade cost much more?