

 English
 French
 German
How to Measure a Bearing and Order the Replacement
THREE NUMBERS
Knowing how to measure a bearing starts with the label, which is usually gone. The marking is worn, the machine is older than its drawing, and the spare parts list went missing years ago.
You do not need a catalog to get moving. You need three measurements taken the right way, plus a clear idea of what those numbers cannot tell you. This page walks the whole bench routine.
01Three Numbers Are All You Need
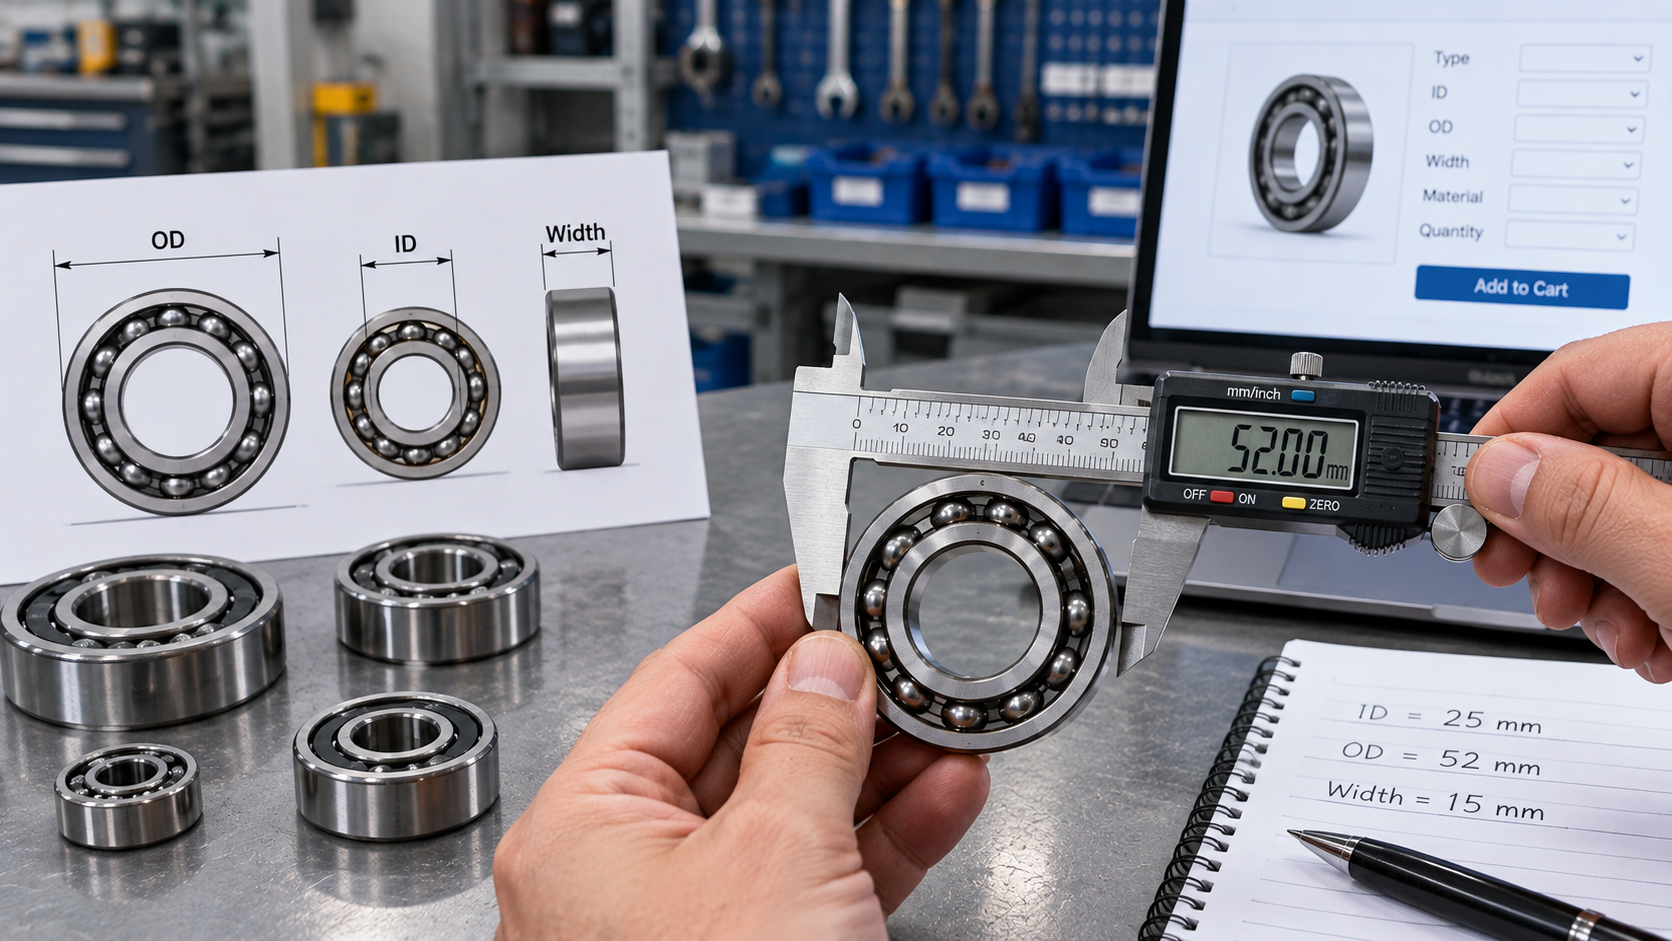
Every radial ball bearing and every crossed roller bearing is defined by three outside dimensions. The bore is the hole in the middle where the shaft passes through. The outer diameter is the distance across the outside of the outer ring, and the width is the thickness from one flat face to the opposite face.
Quoted in that order, those three dimensions describe the space the part has to occupy. Give a supplier those numbers and the bearing can be matched even when the old marking has rubbed away completely.
- Bore. The shaft fit. If the shaft measures 25mm, you are looking for a 25mm bore.
- Outer diameter. The housing fit, measured across the outside of the ring.
- Width. The axial space between the shoulders that will clamp the bearing.
The sequence matters because suppliers quote it in a fixed order. A common size such as a 6205 is a 25mm bore, a 52mm outer diameter and a 15mm width, and a part that shares only the bore is a different part entirely. Our deep groove ball bearing range lists sizes in exactly this order.
02What to Put on the Bench
Measuring takes a few minutes once the bench is ready. Three things do most of the work, and two of them are probably already within arm’s reach.
Calipers
A digital caliper is the normal tool here, and a common one displays readings down to 0.01mm. That is finer than the wear you are trying to detect.
Close the jaws and check that the display returns to zero before you start. A dropped caliper gives a steady offset that looks exactly like a real measurement.
A Clean Surface and Good Light
Wipe the bench and wipe the bearing. Grit trapped between a jaw and the ring adds to the reading, and a greasy film lets the jaws slide out of square.
The Old Bearing and Its Markings
Keep the old bearing on the bench rather than in the scrap bin. Its marking is the fastest confirmation that your three numbers describe the right part. Photograph the marking while the part is in front of you.
03How to Measure a Bearing Step by Step
Work in this order and write each number down before you move on. Reading straight off the caliper screen into a message is how digits get transposed.
Measure the Bore
Open the jaws and place the inside measuring faces into the bore. Rock the caliper along the bore axis until you feel the line of maximum diameter, then read the widest number that holds steady.
Measure the Outer Diameter
Close the jaws on the outside of the outer ring. Keep the caliper square to the ring so the jaws sit across a true diameter instead of a chord. A tilted jaw reads small.
Measure the Width
Measure from one flat face to the other, staying away from the chamfer at the edge. If a shield or seal stands proud of the ring, measure the ring faces and note the shield separately.
Measure Twice at 90 Degrees
Rotate the bearing 90 degrees and repeat all three readings. If the bore differs at the two positions, the ring may be worn oval or the caliper may be off square. That difference is worth writing down.
- Zero the caliper and wipe the part.
- Measure the bore, then the outer diameter, then the width.
- Rotate 90 degrees and repeat all three.
- Write the bore value first, always.
- Photograph the marking on the old part.
- Send the three numbers and the photo with your quote request.
04Reading the Markings Instead of the Part
The three numbers give you the envelope. The marking tells you what the bearing was built to do inside that envelope, and it is often still readable under angled light. Our guide on how to read a bearing code covers the full system.
Most codes use the same public numbering system, so the pieces below cover a lot of what you will see.
| Piece of the code | What it tells you |
|---|---|
| Basic number, such as 6205 | The series and the bore rule for that family |
| Last two digits, 04 and up | Bore in millimeters, the digits multiplied by five |
| ZZ | A metal shield on both sides |
| 2RS | A rubber seal on both sides |
| C3 | A clearance group wider than the standard one |
| A prefix such as P6 or P5 | A tighter precision class than the standard grade |
If the marking and your measurements disagree, trust the measurements for the fit and the marking for the features. A worn part has given up material, but the code on the ring still describes what was installed.
05Measuring Mistakes That Send You the Wrong Part
Most wrong-part orders come from one of four small slips. Each of them has a signature you can learn to spot.
| Mistake | What happens next |
|---|---|
| Measuring a worn or corroded bore | The reading comes out oversize, so the new bearing sits loose on the shaft |
| Measuring across a shield or seal | The outer diameter reads large and the housing fit looks wrong |
| Mixing inches and millimeters | 25.4mm and 25mm are different bearings, and the error hides in the unit setting |
| Reading a caliper off square | The jaws tilt, the number drifts low, and you cannot repeat the reading |
A worn bore catches people out. Wear opens the hole, so the caliper honestly reports a bore larger than the shaft. Measure the shaft as well and send both numbers when they disagree.
06When the Three Numbers Are Not Enough
Three numbers find a size, but they do not tell you whether the closed side of the bearing was a shield or a seal. A metal shield keeps coarse debris out and spins with low drag, while a rubber seal holds grease in and keeps fine dust away. Our comparison of ZZ and 2RS bearings explains how the two behave.
Internal clearance is the second thing the envelope hides. A C3 group is wider than the standard group, and it is chosen when the shaft runs hot and grows after the machine reaches operating temperature.
Precision grade is the third. A tighter class matters on a spindle or a positioning axis, and a standard part and a tighter part can share the same three outer dimensions.
Then think about the fit. The same bearing can run in a press fit or a light sliding fit depending on the housing and the load direction, and a bearing that needed force going in normally needs force coming out. Crossed roller bearings follow the same rule, which is why we ask for the application as well as the numbers on our crossed roller bearing page.
07Send the Numbers Instead of the Photo
A photo of a dirty bearing is hard to quote from. A line that reads 25mm bore, 52mm outer diameter, 15mm width, shielded, plus the quantity and the machine it sits in, can be answered the same day.
SEND THREE NUMBERS
Send the bore, the outer diameter and the width along with a photo of the old marking. Our engineers will match the part or tell you what else they need.
When the numbers match a standard size, the answer is usually a stock part. When they match nothing, the same three numbers start the tooling, and our custom manufacturing service covers that path from sample through to production.
08FAQ
GET A MATCHED PART
Yuanhe has supplied more than 500 B2B clients and completed more than 12,000 OEM projects. Both of our product lines, deep groove ball bearings and the RAU series crossed roller bearings, are built to order from your measurements. Send the three numbers and a photo of the old marking, and we will come back with a matched part or a sample before production tooling.